Handrails tend to get attention only twice: when someone installs a new deck or replaces a staircase, and when something goes wrong. In Vancouver, both of those moments come with the same underlying question: what does the BC Building Code actually require, and is what you have compliant?
The answer depends on something most property owners do not initially realize. Handrails and guards are not the same thing. They are separate structural elements with different code requirements, and whether your situation calls for one, the other, or both is the first question worth getting right. Getting it wrong is not just a code compliance issue. A property owner whose railing does not meet code requirements occupies a clearly defined liability position if someone is injured. That is true whether or not the installation was permitted.
This guide covers what the BC Building Code requires for handrails and guards in residential applications, how the most common materials perform in Vancouver’s specific climate, what a professionally installed railing actually looks like, and what you can realistically expect to pay across the Lower Mainland.
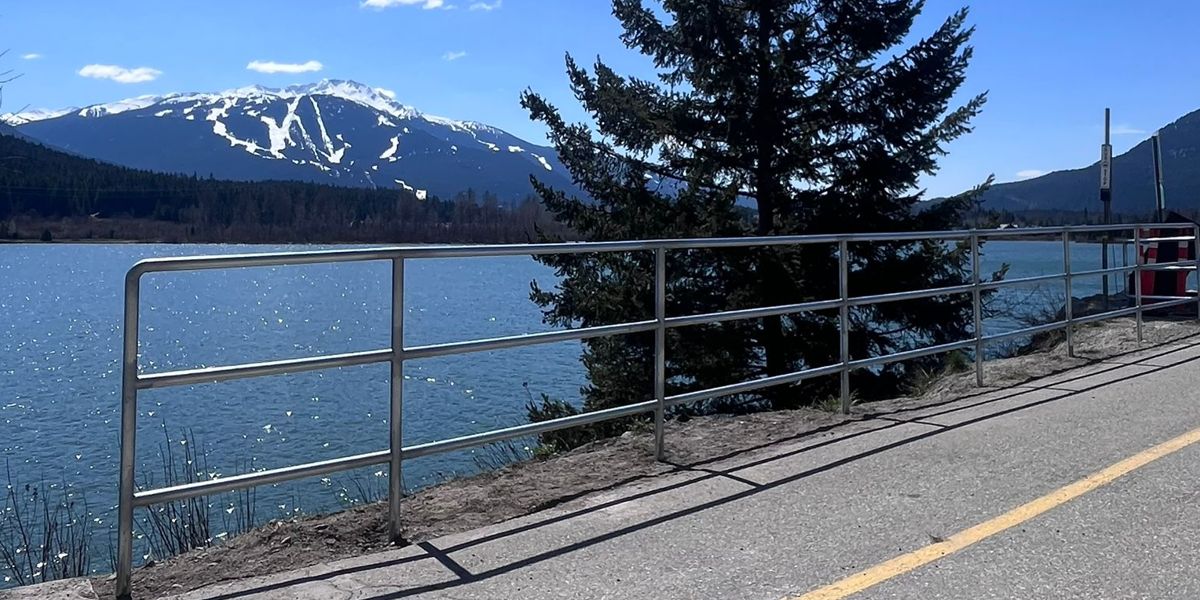
Handrail vs. Guard: The Distinction the Code Makes
Before getting into specific measurements, this distinction needs to be clear.
A handrail is a rail you grip for support and guidance while moving along a stair. It runs along the slope of the staircase and is designed to be grasped. The code has specific requirements for its height, graspability, and structural load capacity, but its purpose is guidance, not fall prevention.
A guard is a barrier that prevents people from accidentally falling off an elevated surface. It is required along any open edge where the drop to the adjacent surface exceeds 600 mm (approximately 24 inches). This includes decks, balconies, landings, porches, and elevated walkways. A guard is not primarily meant to be gripped, it is meant to stop a body.
In many installations these elements overlap. A guard along a stair run may also be graspable, in which case it serves as both a guard and a handrail. But the requirements that govern each are distinct, and knowing which one applies to your situation determines which specifications you need to meet.
BC Building Code Requirements for Handrails
The BC Building Code, based on the National Building Code of Canada, sets the following requirements for handrails in residential applications.
When a handrail is required. Interior stairs require a handrail on at least one side when they have more than two risers. Exterior stairs require a handrail when they have more than three risers. Within a dwelling unit, a single handrail is sufficient regardless of stair width. Outside a dwelling unit, stair width determines whether one or two handrails are needed.
Height. Handrail height is measured from the front edge of the stair treads to the top of the rail. The BC Building Code requires this measurement to fall between 865 mm and 1070 mm (approximately 34 to 42 inches). This range is the same whether the stair is interior or exterior.
Graspability. The code requires that a handrail be graspable along its full length. A graspable handrail allows a person’s fingers and thumb to curl around or under it in a way that provides a secure grip. Rails with flat tops, wide profiles that cannot be surrounded by a hand, or surfaces interrupted by projecting elements that break the grip along the run do not meet this requirement. The graspability requirement is one of the most commonly overlooked compliance issues in residential installations.
Clearance. The code requires at least 50 mm (approximately 2 inches) of clearance between the handrail and any adjacent wall or surface to allow a hand to wrap around the rail. If the adjacent surface is rough, the clearance increases to approximately 60 mm.
Structural load. Handrails and their supports must be designed to resist a concentrated load of at least 0.9 kN (approximately 200 pounds) applied at any point. This is a structural specification, not just a comfort consideration.
Returns. Handrail ends should terminate at a wall, a post, or the floor rather than projecting into open space where they could catch clothing or cause a trip hazard.
BC Building Code Requirements for Guards
Guards are required at any open edge where the vertical drop exceeds 600 mm. For a standard residential deck or balcony, that means the perimeter edges and any stair section where the drop to ground level exceeds this threshold.
Height. The BC Building Code sets guard height based on the elevation of the walking surface being protected. For interior guards and exterior guards protecting surfaces less than approximately 150 mm above grade, the minimum height is 900 mm (36 inches). For decks and elevated walking surfaces more than 150 mm above grade, the minimum guard height increases to 1070 mm (42 inches). At stairs, height is measured from a line drawn through the leading edges of the treads.
Opening size. No opening anywhere in a guard may allow the passage of a 100 mm (4-inch) sphere. This is the standard that governs picket or baluster spacing throughout the height of the guard, not just at specific zones.
Non-climbable design. No member, attachment, or opening between 140 mm and 900 mm above the walking surface may facilitate climbing. This requirement restricts horizontal rail configurations, decorative ladder-pattern elements, and any design feature that provides a foothold or toehold in that zone. It is the reason most compliant guards use vertical pickets or balusters as infill rather than horizontal rails.
The lower rail position. The top of any lower horizontal rail must be no more than 140 mm above the walking surface. This closes off the gap at the base of the guard that would otherwise allow a child to slide under it.
Structural load. Guards must be designed to resist a uniform load of 1.5 kN per linear metre applied horizontally along the top, a concentrated load of 1.0 kN applied horizontally at any point on the top, and a load of 0.5 kN applied to any 500 mm by 500 mm section of the infill. These are meaningful structural specifications that determine post spacing, post anchorage, and rail gauge.
When Do You Need a Permit in Vancouver?
Within the City of Vancouver and across most Lower Mainland municipalities, a building permit is required for deck construction that includes railings. Replacing an existing railing in kind may or may not require a permit depending on the municipality and the scope of the work, but adding a new guard or modifying an existing structure typically does.
Adding a handrail to an interior staircase in a dwelling that did not previously have one may not require a permit under all circumstances, but the installation still needs to meet BC Building Code requirements to satisfy your obligations as a property owner.
The safest approach is to confirm with your local building department before beginning any railing work. In Vancouver specifically, you can check with the City of Vancouver’s Development, Buildings and Licensing department. We can advise on what your project is likely to require during a free site consultation.
Materials: How the Options Perform in Vancouver’s Climate
Vancouver’s combination of high annual rainfall, humidity, and in some areas proximity to marine air puts real demands on railing materials. An installation that performs well in a drier inland climate may need earlier maintenance or replacement here. The material question matters most for exterior stairs, which is where most handrail and guard work happens.
Galvanized steel. Galvanized steel pipe is the standard for exterior handrails and guards, and it is what we fabricate and install most. A welded galvanized pipe railing is rigid, handles the structural load requirements comfortably, and holds up to the heavy daily use of schools, multi-unit residential buildings, commercial entries, and municipal sites. Galvanizing provides corrosion protection suited to Vancouver’s wet conditions, and welded construction means there are no loose joints for moisture to work into. Because our in-house fabrication shop builds each railing to the stair it serves, we can match the run length, angles, and return details to non-standard stair geometry rather than adapting a catalogue product. At Alderson Elementary in Coquitlam, for example, we fabricated a custom stair railing from 1-7/8 inch galvanized steel pipe, welded, with a bullnose finish on each end for a smooth, safe termination.
Other materials. Aluminum is sometimes used for lighter-duty residential deck guards, and wood railings turn up in heritage and rural settings. Both are a small part of our work. Wood in particular needs regular sealing and rot inspection in Vancouver’s wet climate. For exterior stairs, commercial properties, and any location with heavy public use, galvanized steel is typically the more durable long-term choice.
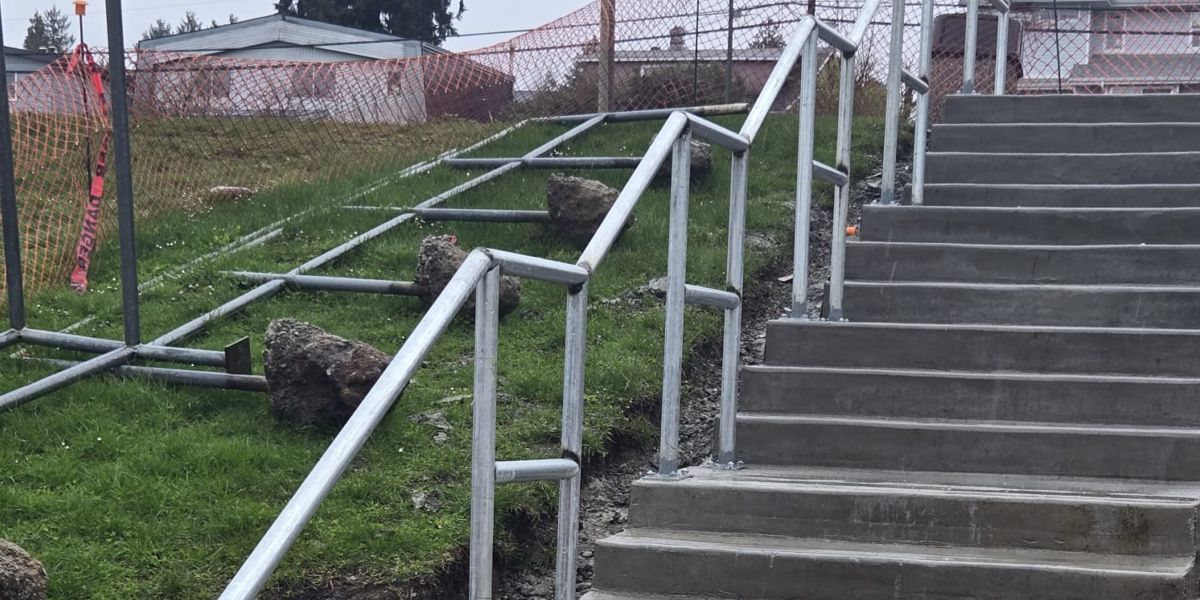
What a Compliant Installation Looks Like in Practice
Understanding the code requirements on paper is one thing. Knowing what they mean for an actual installation is another. Here are the specific details that separate a railing that passes inspection from one that does not.
Post anchorage is the most structurally critical element. The load requirements for guards are substantial: 1.0 kN at any point on the top rail, horizontally. That load has to travel through the post into the structure it is anchored to, and if the anchorage is inadequate, the post will deflect or fail under load regardless of how solid the rail profile looks from a distance. Surface-mounted posts bolted to the face of a deck ledger are generally weaker than posts set through the decking into the structural framing below. A professional installation addresses anchorage specifically rather than treating it as a standardized detail.
Lower rail height matters and is commonly missed. The maximum 140 mm gap between the walking surface and the bottom of the lowest horizontal rail element is frequently missed in installations that focus on mid-height. A gap at the base of the guard that exceeds this limit is a non-compliance, even if the rest of the guard is correctly specified.
Graspability on the handrail needs to be verified against the actual profile being installed. A 50 mm square tube is not graspable by code. Neither is a wide flat-top rail profile. If the installation uses a guard top rail as the handrail on a stair run, confirming that the profile is actually graspable is part of the installation process, not an assumption.
What Handrail and Guard Installation Costs in Vancouver
Handrail and guard installation costs in the Lower Mainland vary considerably depending on material, configuration, linear footage, the number of posts, anchorage requirements, and whether any structural repairs are needed to the deck or stair framing before the railing can be installed.
Galvanized steel handrails and guards, the type we install most, are priced by profile, run length, number of posts, anchorage method, and finish. Custom fabricated railings for non-standard stairs, retrofit conditions, or large commercial and institutional runs vary too much for a single per-foot figure to be useful. A free on-site assessment is the only reliable way to price a steel railing for your specific stair.
Aluminum deck guards: Prefabricated kits from hardware stores are available at a low material cost, but the code-compliant installation, including proper post anchorage and the structural load requirements, is where the professional installation cost is justified.
These are installed cost ranges from reputable contractors. Uninstalled material costs from a hardware store and installed costs from a professional contractor are not directly comparable: the structural anchorage, post plumb and alignment, professional fabrication of custom components, and the workmanship that determines whether the installation still performs correctly five and ten years out are the difference.
Why Raybern Erectors for Handrail Installation in Vancouver
Raybern Erectors has been fabricating and installing hand and guardrail across Vancouver and the Lower Mainland since 1964. Our in-house fabrication shop allows us to produce custom steel handrail profiles built to the specific dimensions your stair configuration requires, rather than adapting a catalogue product that may not fit your run length, post spacing, or anchorage conditions.
Our team is experienced with the BC Building Code requirements for both handrails and guards, and we can advise on compliance considerations during your free site consultation before any installation begins. Every railing installation we complete is backed by our COR-certified safety standards and a 1-year parts and labour warranty.
Contact us today for a free, no-obligation site consultation and estimate.
Frequently Asked Questions (FAQs)
A handrail is a graspable rail along a staircase that provides support and guidance during movement. A guard is a barrier required at any open edge where the drop exceeds 600 mm, designed to prevent accidental falls from decks, balconies, and elevated surfaces. They have different height requirements, structural load requirements, and design specifications under the BC Building Code.
The BC Building Code requires a handrail on at least one side of exterior stairs that have more than three risers. Within a dwelling unit, one handrail is sufficient regardless of stair width.
For decks and elevated walking surfaces more than approximately 150 mm above grade, the BC Building Code requires a guard height of at least 1070 mm (42 inches). For interior guards and lower exterior surfaces, the minimum is 900 mm (36 inches).
It depends on the scope of work and the municipality. Deck construction and new guard installation typically require a building permit. Replacing an existing railing in kind may or may not require a permit. Confirm with the City of Vancouver’s Development, Buildings and Licensing department before beginning any railing work.
No opening in a guard may allow the passage of a 100 mm (approximately 4-inch) sphere anywhere in the guard. This governs picket spacing, rail spacing, and any other opening throughout the height of the guard.
Galvanized steel pipe is the standard for exterior stair handrails and guards in Vancouver. It is rigid, handles the structural load requirements, and its corrosion protection suits the region’s wet conditions. Aluminum and wood are used in some residential settings, but wood needs regular sealing and rot inspection in Vancouver’s climate.
Cost depends on the railing profile, run length, number of posts, anchorage, and finish, so custom steel handrails are best priced after a site visit. As a benchmark, professionally installed aluminum deck guards run approximately $60 to $150 per linear foot for standard residential configurations in Greater Vancouver. A free on-site assessment gives an accurate figure for your stair.
Yes. Our in-house fabrication shop produces custom steel handrail profiles built to the specific dimensions of your stair run. This is particularly relevant for retrofit installations on older properties where the stair geometry does not match standard catalogue products.
Note: This article reflects the BC Building Code residential requirements as understood in 2026. Building code requirements are updated periodically and may vary by municipality. Always confirm current requirements with the City of Vancouver’s Development, Buildings and Licensing department or your local building authority before beginning a handrail or guard installation.
Raybern Erectors has been installing handrails and guards across Vancouver and the Lower Mainland since 1964. Contact us today for a free, no-obligation consultation and estimate.
Related Posts